<-- style PDP --> 81 Baypointe Crescent, Barrhaven - Detached for sale for $750,000
  • sold

81 Baypointe Crescent

Barrhaven, Ontario, K2G 6R1 - Barrhaven East

$750,000$000000

  • Neighbourhood

    Barrhaven East

  • Major Intersection

    Rossan St

  • Listed Since: 9 day(s)

  • Last update: 1 day(s) ago

Overview

  • Property Type

    Detached, 2-Storey

  • Bedrooms

    3

  • Bathrooms

    3

  • Basement

    Full

  • Kitchen

    1

  • Total Parking

    2 Attached Garage

  • Lot Size

    44.61x86.94 (Feet)

  • Taxes

    $5,405.00 (2026)

  • Type

    Freehold

Property Description

Property description for 81 Baypointe Crescent, Barrhaven

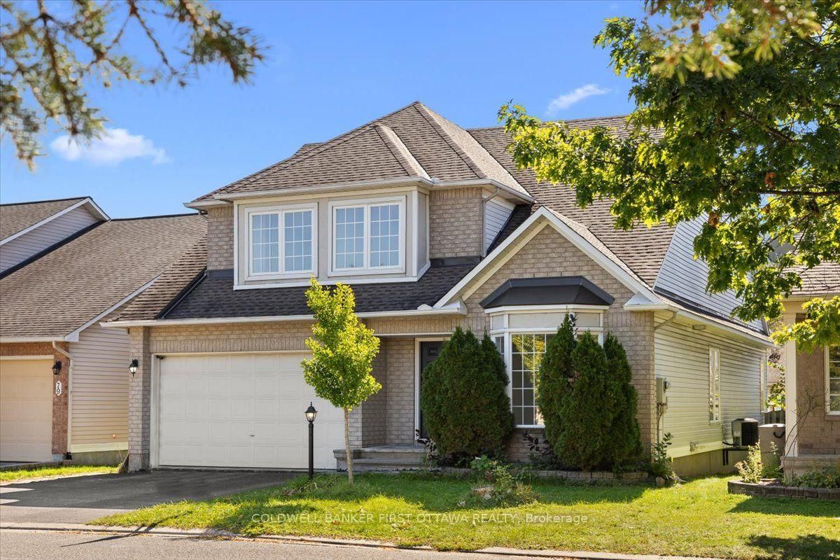
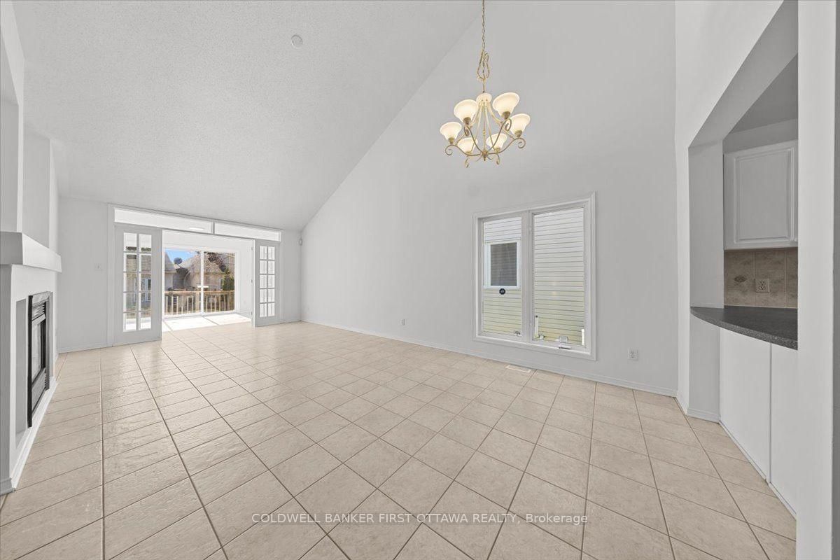
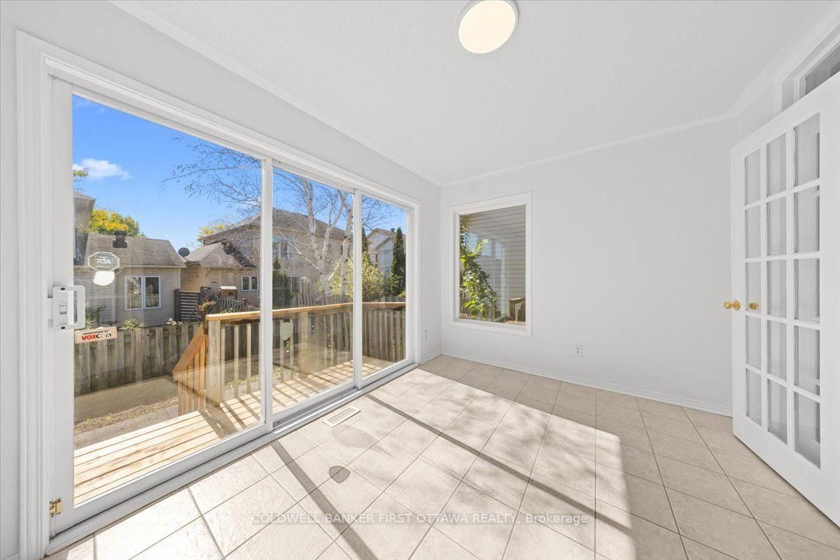
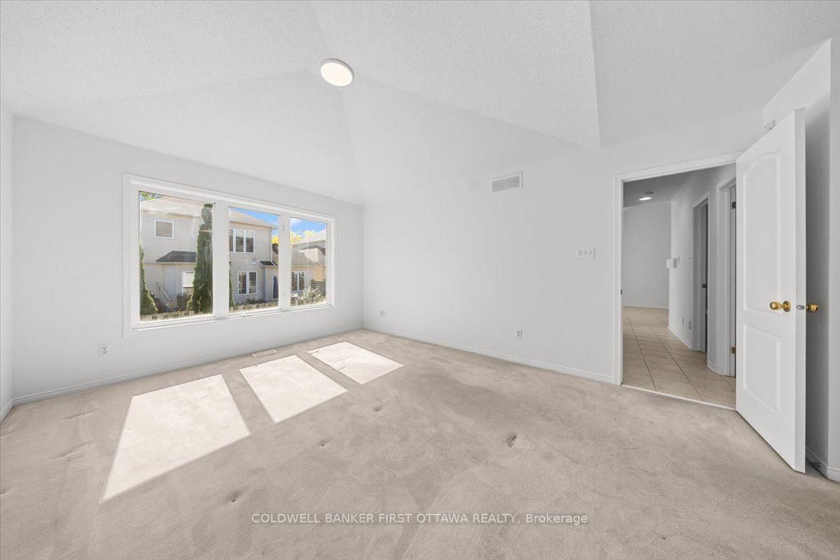
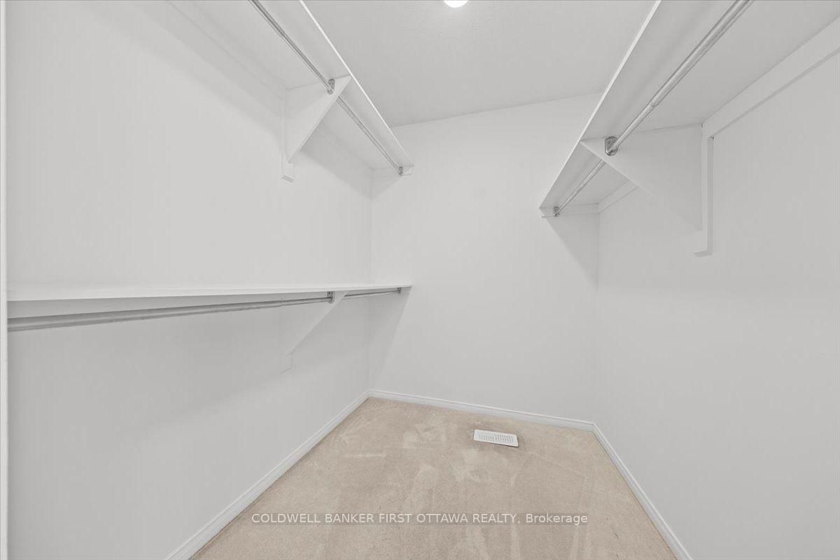
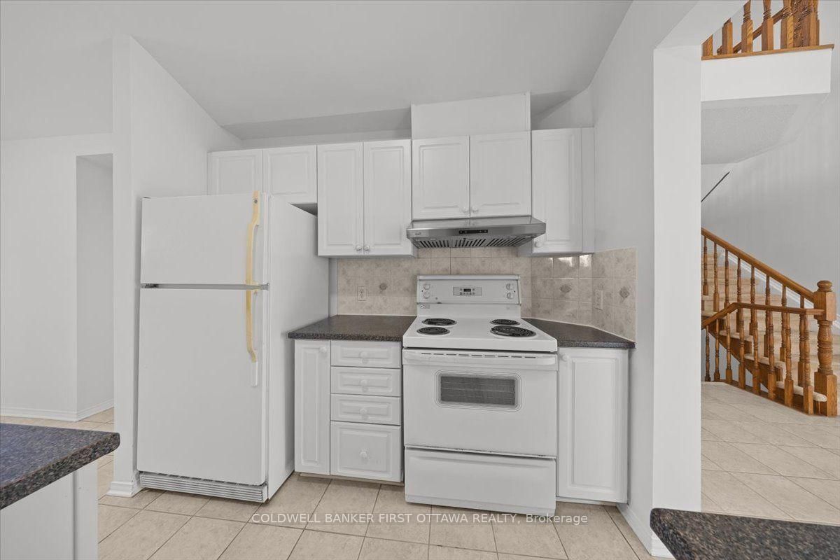
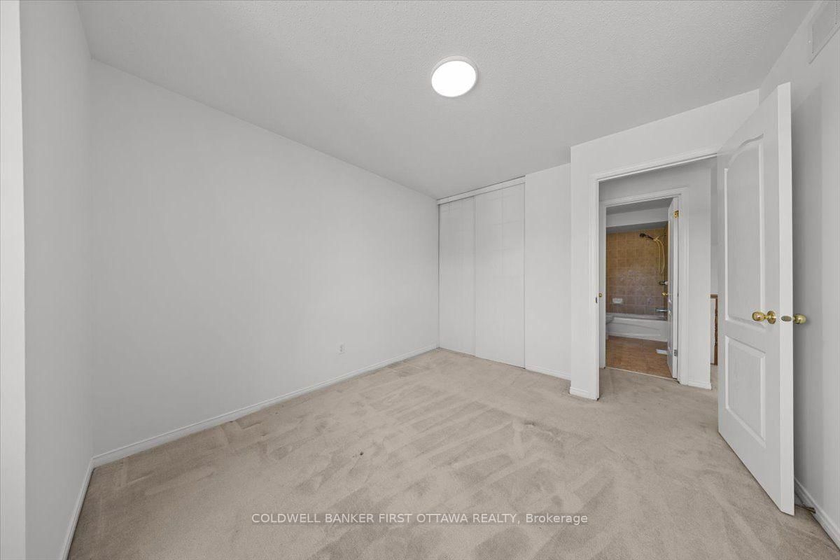
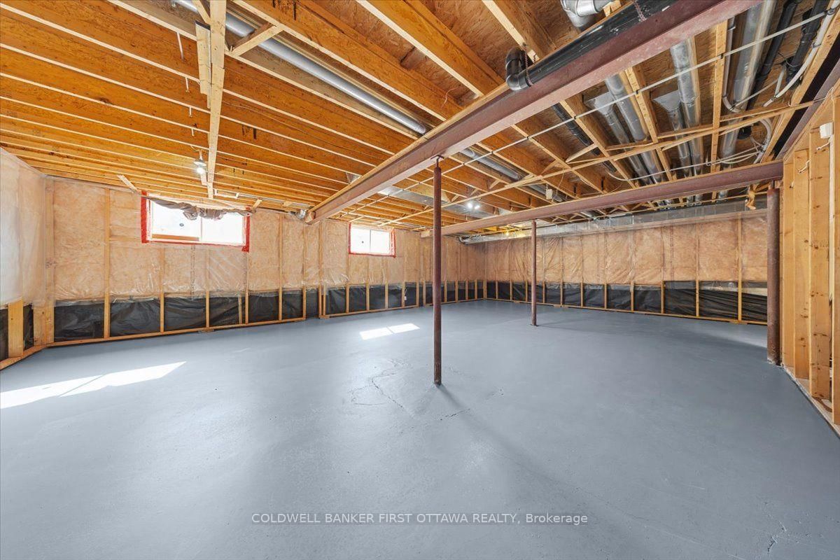
Perfectly positioned across from the picturesque grounds of Daybreak Park, this beautifully maintained single-family residence offers an exceptional blend of elegance, comfort, & convenience in one of Barrhaven's established communities. The thoughtfully designed main level features two well-appointed bedrooms, including a gracious primary retreat with a private ensuite and walk-in closet, offering the ease and luxury of main-floor living. Soaring vaulted ceilings create an impressive sense of scale throughout the principal living area, while the adjoining solarium provides a bright and tranquil setting for year-round relaxation or entertaining. The spacious kitchen offers abundant cabinetry, generous workspace, and a charming eating area framed by beautiful bay windows, creating an inviting space for everyday dining. Main-floor laundry adds further convenience to the well-considered layout. The second level features a third bedroom and an expansive loft area, offering exceptional versatility for a home office, family retreat, reading lounge, or additional living space. An enormous unfinished basement provides abundant potential for future customization, recreation, storage, or additional living accommodations. With a total of three bedrooms-two on the main floor and one upstairs-this residence offers a flexible layout designed to accommodate a variety of lifestyles. Outside, the park-facing setting provides a peaceful backdrop while remaining close to schools, scenic walking paths, shopping, dining, public transit, and everyday amenities. The nearby Minto Recreation Complex further enhances the lifestyle with swimming, fitness facilities, skating rinks, sports fields, and community programs. Combining an enviable location, generous proportions, soaring ceilings, a main-floor primary suite, expansive loft, and exceptional potential, this distinguished residence presents an outstanding opportunity for refined and comfortable living in the heart of Barrhaven.

Listed by COLDWELL BANKER FIRST OTTAWA REALTY

  • MLS #

    X13836612

  • Sq. Ft

    2000-2500

  • Sq. Ft. Source

    MLS

  • Lot Irregularities

    n/a

  • Year Built

    Available Upon Request

  • Pool

    None

  • Drive

    n/a

  • Garage

    Attached, 2 spaces

  • Total Parking

    2

  • Family Room

    Y

  • Den

    Y

  • Exterior

    Brick Front

  • Fireplace

    Y

  • Roof

    Asphalt Shingle

  • Foundation

    Poured Concrete

  • Elevator

    n/a

  • Water View

    n/a

  • Laundry Level

    n/a

  • Heat

    Forced Air

  • A/C

    Central Air

  • Water

    Municipal

  • Water Supply

    n/a

  • Sewers

    Sewers

  • Central Vac

    N

  • Foyer

    2.04 x 4.07 ft Main level

  • Breakfast

    3.51 x 2.81 ft Main level

  • Kitchen

    3.41 x 2.75 ft Main level

  • Dining

    5.54 x 3.13 ft Main level

  • Living

    4.29 x 3.97 ft Main level

  • Sunroom

    3.73 x 2.87 ft Main level

  • Bathroom

    1.85 x 1.83 ft Main level

  • Laundry

    0.56 x 1.0 ft Main level

  • Primary

    3.71 x 6.73 ft Main level

  • Other

    2.01 x 1.83 ft Main level

    W/I Closet

  • Bathroom

    4.22 x 2.12 ft Main level

  • Br

    3.48 x 3.89 ft Main level

  • Sitting

    4.2 x 6.12 ft 2nd level

  • Br

    3.05 x 4.16 ft 2nd level

  • Bathroom

    1.43 x 3.0 ft 2nd level

  • Other

    11.12 x 15.74 ft Bsmt level

  • MLS #

    X13836612

  • Sq. Ft

    2000-2500

  • Sq. Ft. Source

    MLS

  • Lot Irregularities

    n/a

  • Year Built

    Available Upon Request

  • Pool

    None

  • Drive

    n/a

  • Garage

    Attached, 2 spaces

  • Total Parking

    2

  • Family Room

    Y

  • Den

    Y

  • Exterior

    Brick Front

  • Fireplace

    Y

  • Roof

    Asphalt Shingle

  • Foundation

    Poured Concrete

  • Elevator

    n/a

  • Water View

    n/a

  • Laundry Level

    n/a

  • Heat

    Forced Air

  • A/C

    Central Air

  • Water

    Municipal

  • Water Supply

    n/a

  • Sewers

    Sewers

  • Central Vac

    N

  • Foyer

    2.04 x 4.07 ft Main level

  • Breakfast

    3.51 x 2.81 ft Main level

  • Kitchen

    3.41 x 2.75 ft Main level

  • Dining

    5.54 x 3.13 ft Main level

  • Living

    4.29 x 3.97 ft Main level

  • Sunroom

    3.73 x 2.87 ft Main level

  • Bathroom

    1.85 x 1.83 ft Main level

  • Laundry

    0.56 x 1.0 ft Main level

  • Primary

    3.71 x 6.73 ft Main level

  • Other

    2.01 x 1.83 ft Main level

    W/I Closet

  • Bathroom

    4.22 x 2.12 ft Main level

  • Br

    3.48 x 3.89 ft Main level

  • Sitting

    4.2 x 6.12 ft 2nd level

  • Br

    3.05 x 4.16 ft 2nd level

  • Bathroom

    1.43 x 3.0 ft 2nd level

  • Other

    11.12 x 15.74 ft Bsmt level

Thinking of Selling?

Find Out Your Home’s Value in Today’s Market!

No Email or Signup is required to view your home estimate.

estimate your home value

Contact Manoj Kukreja

Sales Representative,
Century 21 People’s Choice Realty Inc.,
Brokerage
(647) 576 - 2100

Manoj profile avatar

Estimated price

Date
Price
Change
2026-09-28
$758,544
3.89%

Mortgage Calculator

This data is for informational purposes only.

Mortgage Payment per month

Principal Amount

Interest

Total Payable

Amortization

Amortization

Closing Cost Calculator

This data is for informational purposes only.

Closing Cost Total for this property

Total Cash flow for purchasing this property

Down Payment(%)*
Additional information

Provincial Land Transfer Tax

Ontario Land Transfer Tax Rebate

Toronto Land Transfer Tax

Toronto Land Transfer Tax Rebate

PST on CMHC Insurance Premium

Lawyer Fees

$2,825

Government Registration Fee's

$164

Title Insurance

Closing Cost Total

Total Cash flow for purchasing this property

Provincial Land Transfer Tax

Ontario Land Transfer Tax Rebate

Toronto Land Transfer Tax

Toronto Land Transfer Tax Rebate

PST on CMHC Insurance Premium

Lawyer Fees

$2,825

Government Registarion Fee's

$164

Title Insurance

Down Payment(%)*

* A down payment of less than 20% is permitted only for first-time home buyers purchasing their principal residence. The minimum down payment required is 5% for the portion of the purchase price up to $500,000, and 10% for the portion between $500,000 and $1,500,000. For properties priced over $1,500,000, a minimum down payment of 20% is required.

Thinking of Selling?

Find Out Your Home’s Value in Today’s Market!

No Email or Signup is required to view your home estimate.

estimate your home value

Contact Manoj Kukreja

Sales Representative, Century 21 People’s Choice Realty Inc., Brokerage
(647) 576 - 2100

Manoj profile avatar

Recent Sold Listings in Barrhaven East, Barrhaven

Popular Cities